18 Sefton Rochestown Avenue Dun Laoghaire Co. Dublin
Overview
Is this the property for you?

Detached

4 Bedrooms

3 Bathrooms

154 sqm
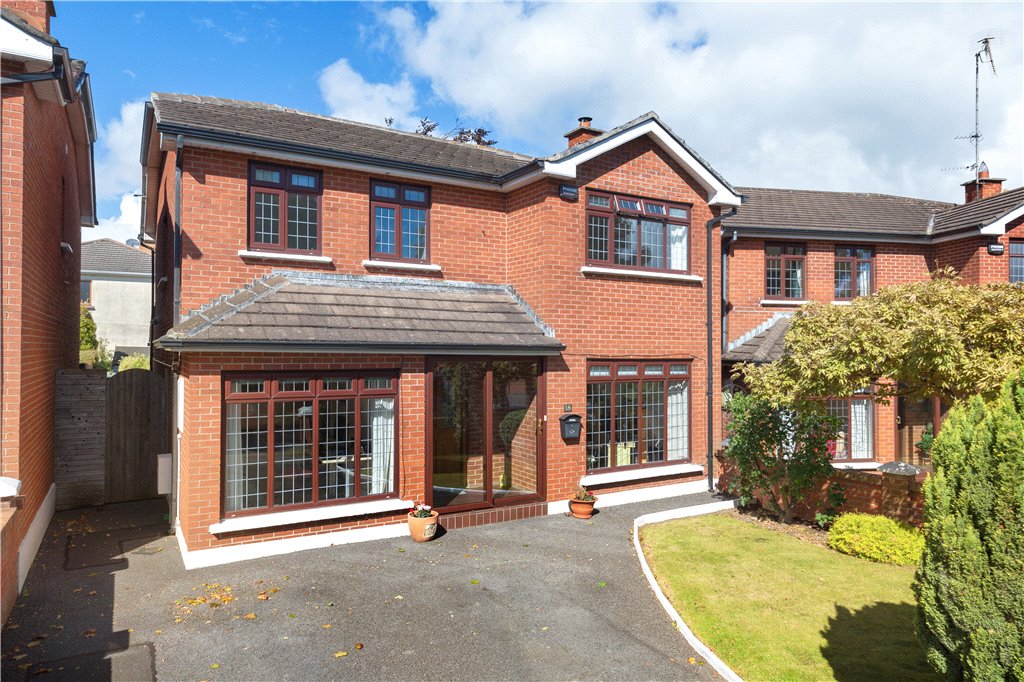
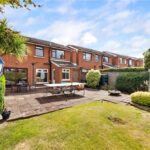
18 Sefton is an exceptionally attractive double-fronted family home, nestled in this highly regarded development off Rochestown Avenue. The house was built in 1979 and offers light filled well-proportioned accommodation with off street parking to the front and a large private garden to the rear.
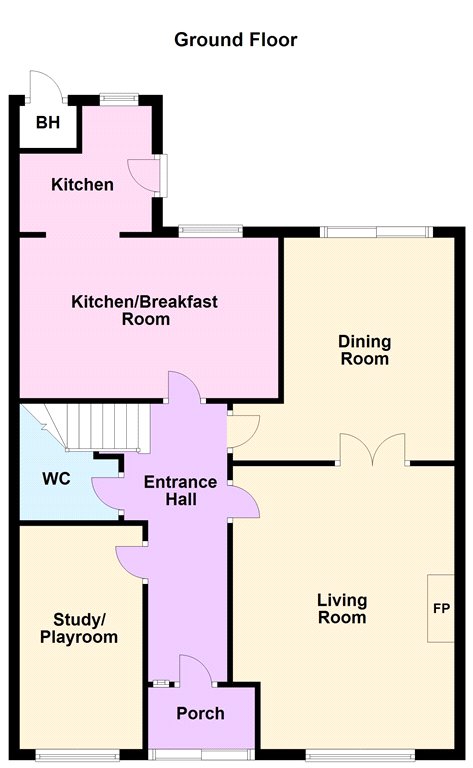
Internally the accommodation extends to about 154sqm and briefly comprises of a porched entrance opening into a hall with guest w.
18 Sefton is an exceptionally attractive double-fronted family home, nestled in this highly regarded development off Rochestown Avenue. The house was built in 1979 and offers light filled well-proportioned accommodation with off street parking to the front and a large private garden to the rear.
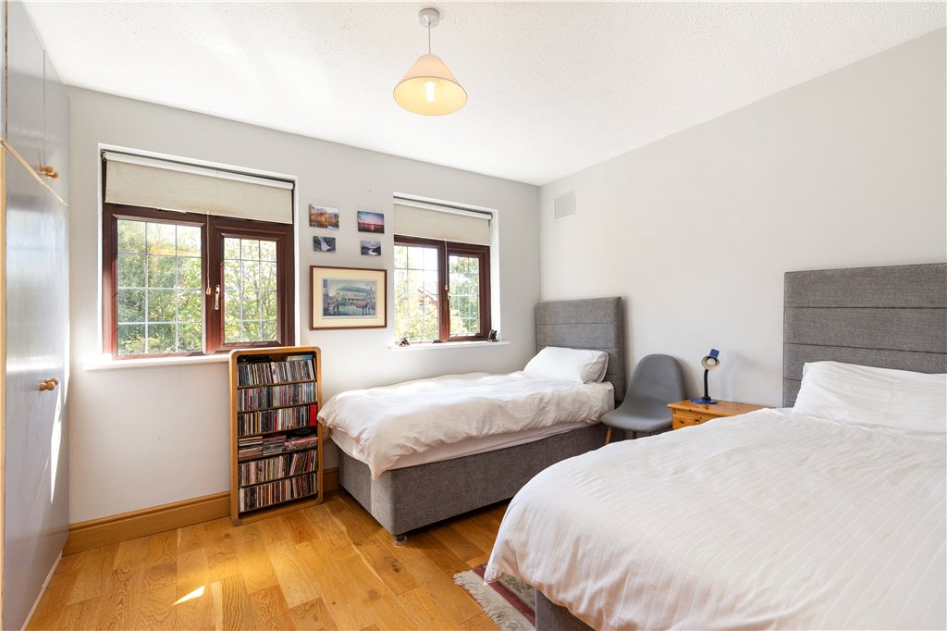
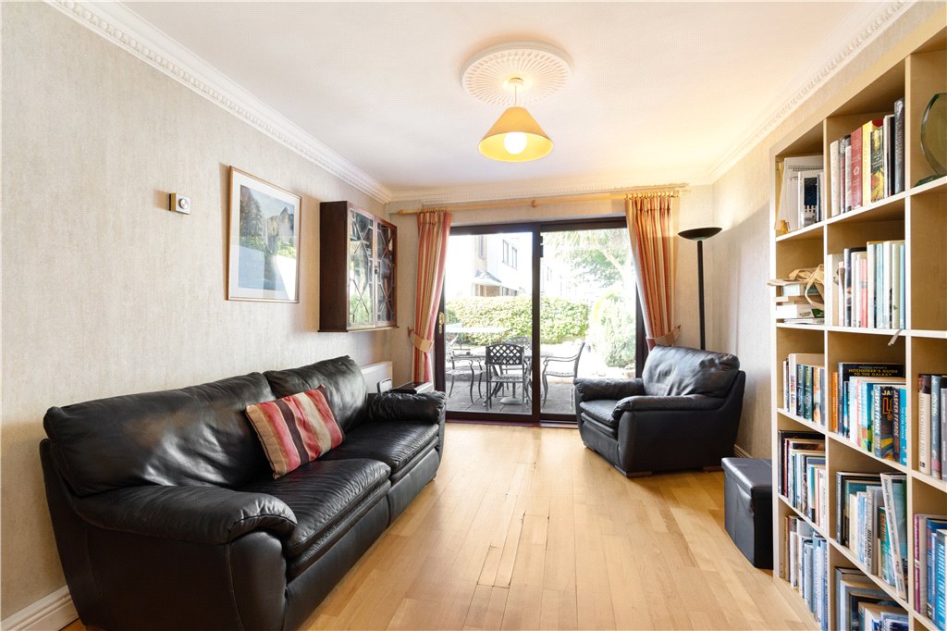
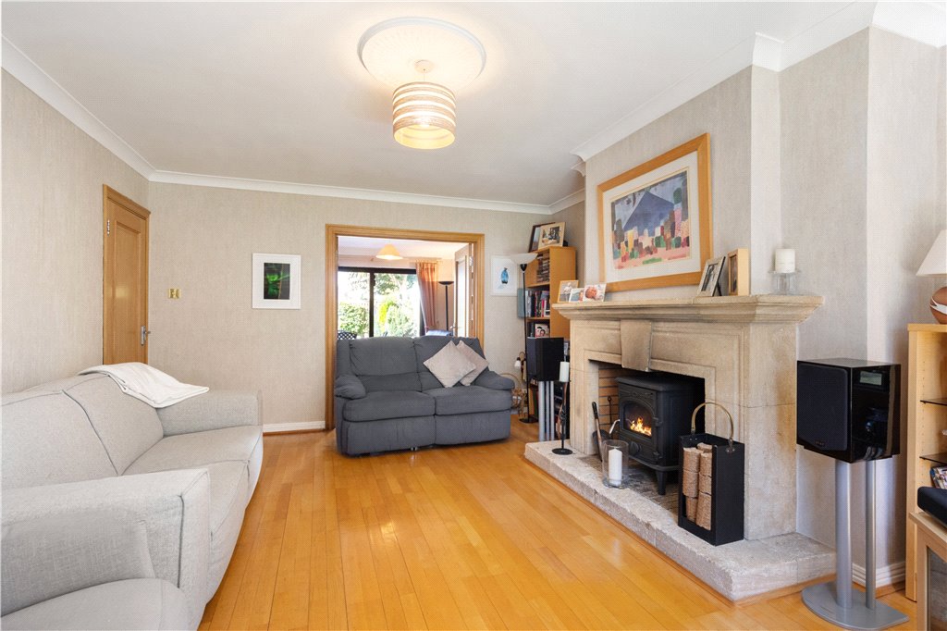
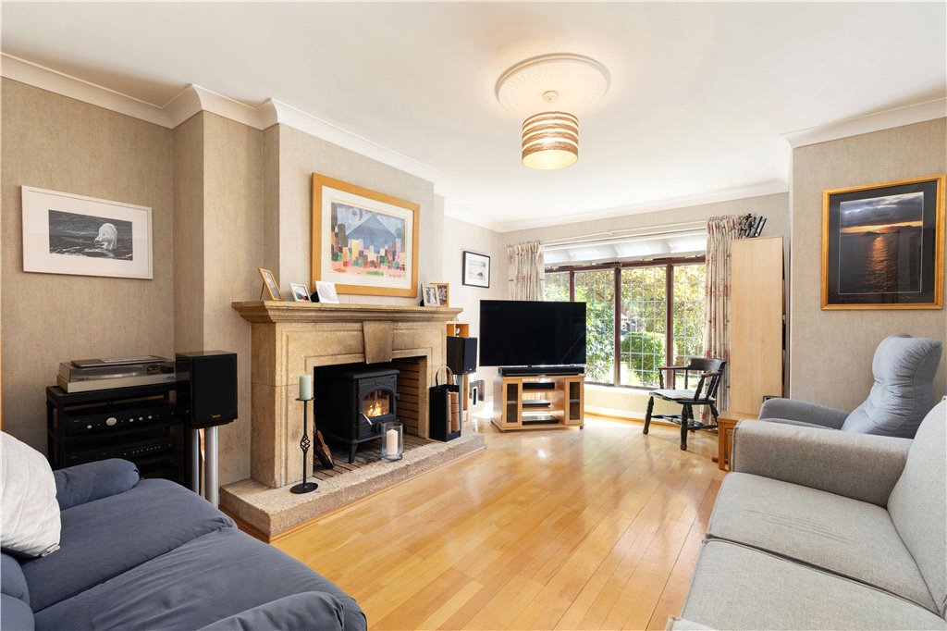
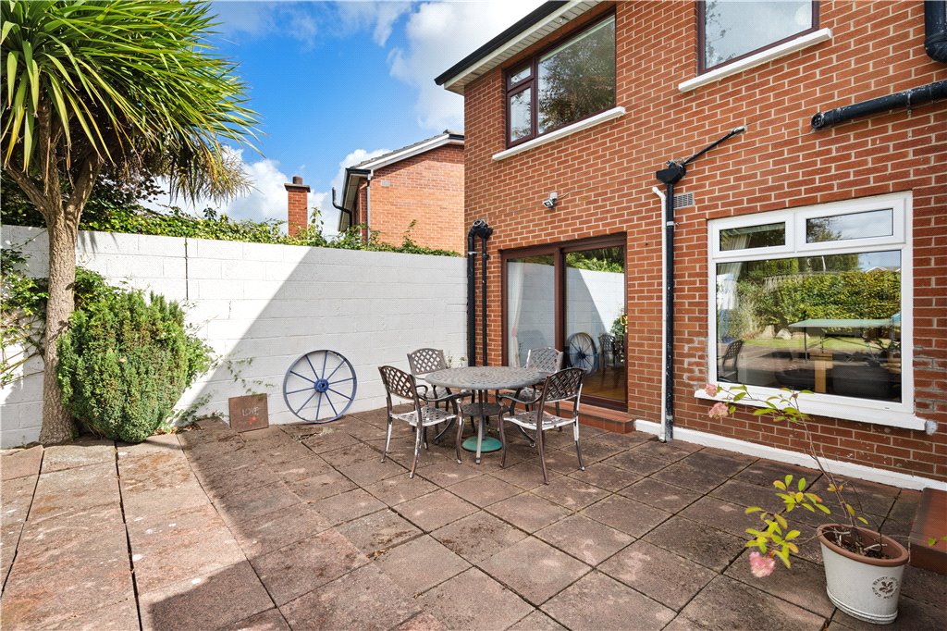
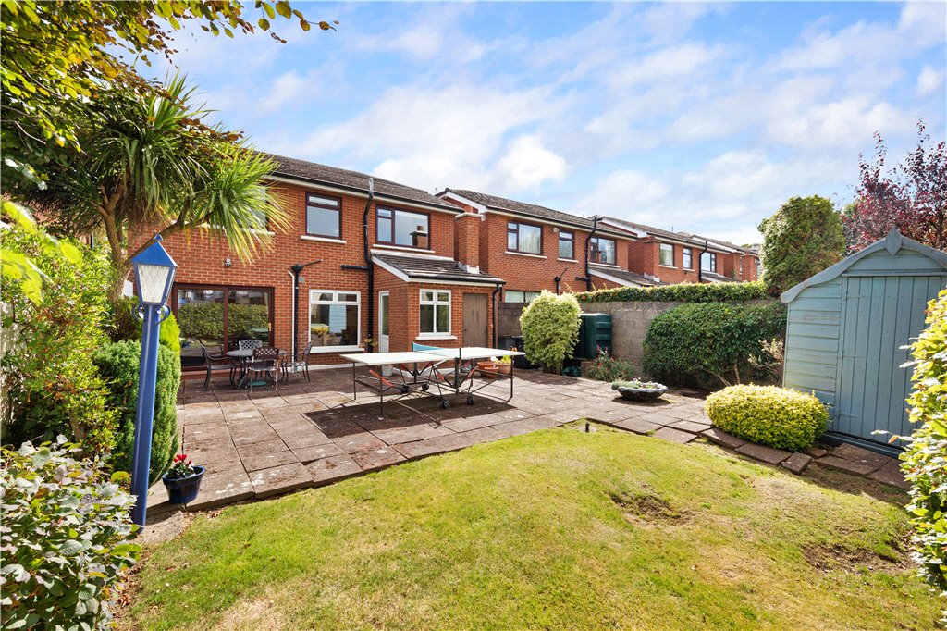
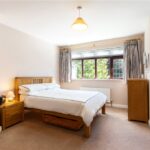
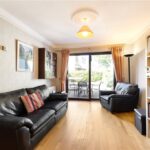
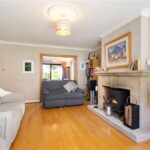
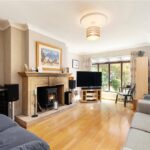
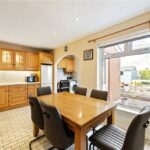
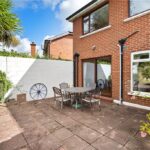
Internally the accommodation extends to about 154sqm and briefly comprises of a porched entrance opening into a hall with guest w.c. and cloaks cupboard. Off the hall there is a home office/study. At the other side of the hall there is a large sitting room with a feature limestone fireplace and a solid fuel stove. Double doors open from here through to a family room which overlooks the rear garden and at the back of the house there is a large kitchen/breakfast room with a great connection to the garden. Upstairs on the first floor there are four double bedrooms which are well proportioned with fitted wardrobes and the master bedroom is en suite. A large family bathroom with a separate shower completes the internal accommodation. This wonderful family home benefits from upgraded double glazed windows, sheeps’ wool insulation in the attic and new radiators throughout. The rear garden is a haven of peace and tranquility with a large patio and lawned garden and there is scope to extend if more space were required.
The location of this quality family home will be of major interest to those searching for a mature family location, which is both convenient and central to a wide variety of amenities in Dun Laoghaire, Killiney, Blackrock and Monkstown including excellent shopping with a selection of shopping centres in the immediate vicinity. There are excellent primary and secondary schools as well as a host of recreational and leisure facilities and activities, sporting venues and clubs all within close proximity. There is a regular bus service available on Rochestown Avenue with the N11, M50 and DART only a short commute away. The property also offers ease of access to Honeypark development which leads to Upper Glenageary Road, Kill Avenue and towards Dun Laoghaire.
BER: C3
BER No. 117700005
Energy Performance Indicator: 206.69
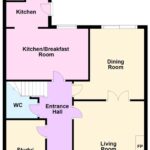
- Porched Entrance (2m x 1.2m)with tiled floor opening into the
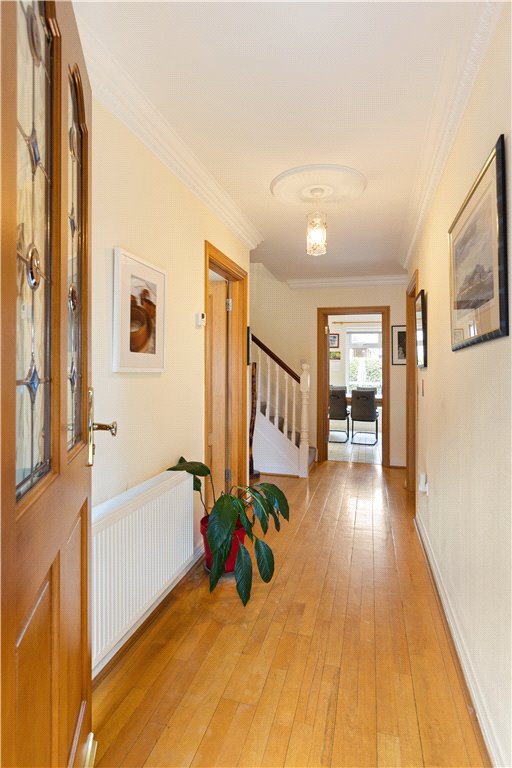
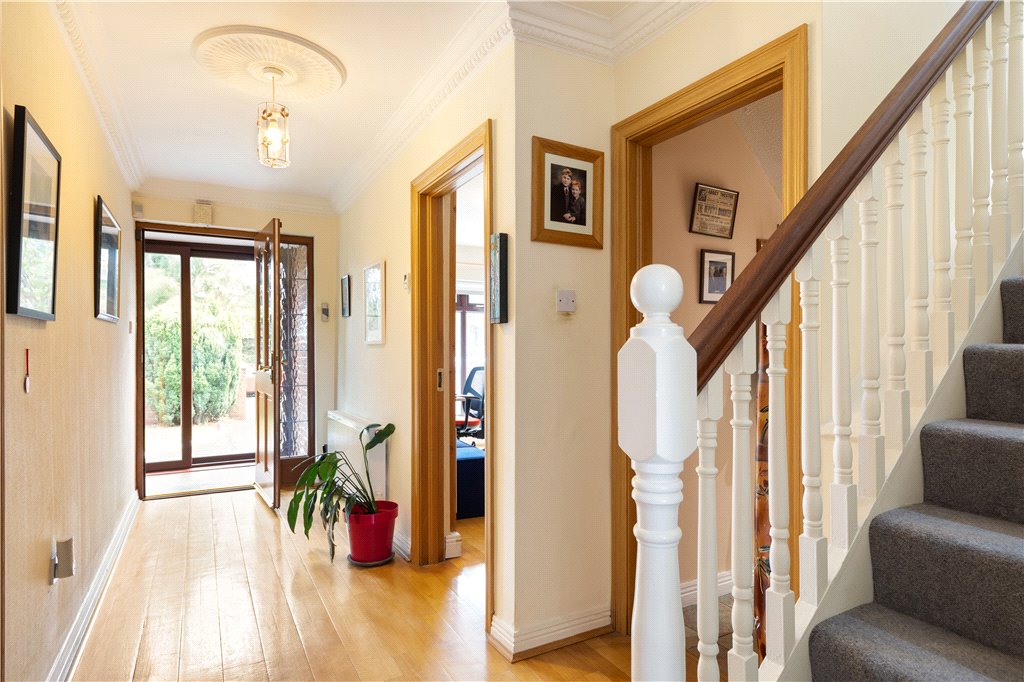
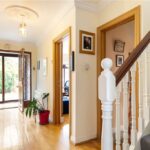
- Entrance Hall (5.3m x 1.9m)with new front door with stained glass panel, solid Junckers timber floor throughout, ceiling coving, central ceiling rose and zoned central heating controls
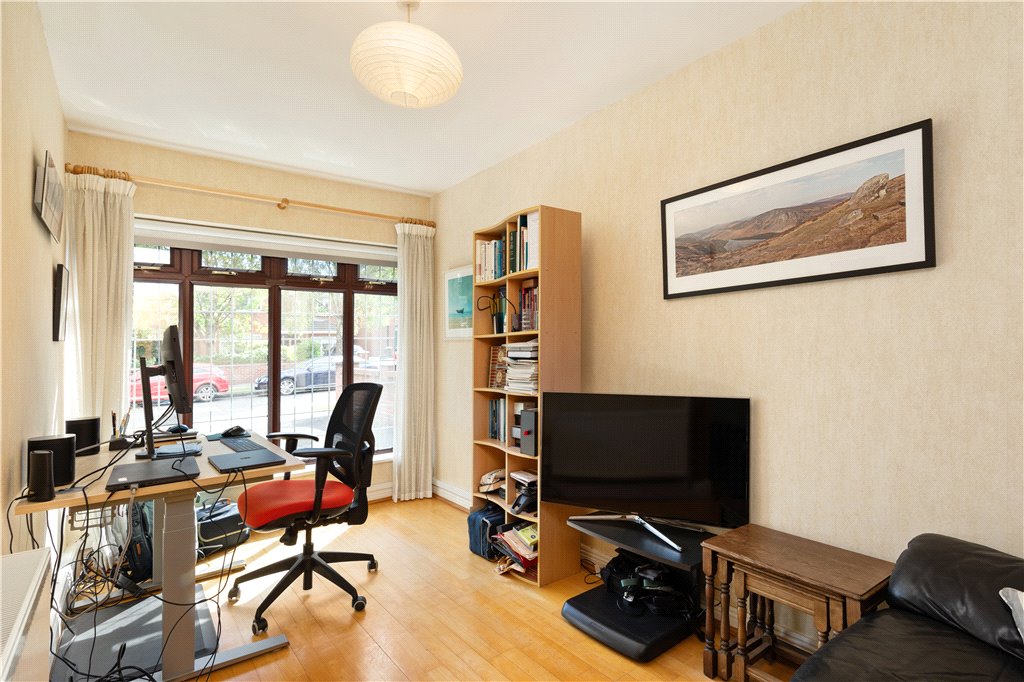
- Home Office/Study (4.3m x 2.3m)with large window overlooking the front garden, PhoneWatch alarm panel and electricity fuse board
- Sitting Room (5.1m x 4m)with feature open fireplace, solid fuel stove, ceiling coving, box bay window overlooking the front garden and double doors opening into the
- Family Room (4m x 3.8m)with solid timber floor, glazed sliding door opening out to the back garden, ceiling coving and central ceiling rose
- Guest W.C./Cloaks Cupboard with frosted window to the side, tiled floor, w.c. and wash hand basin
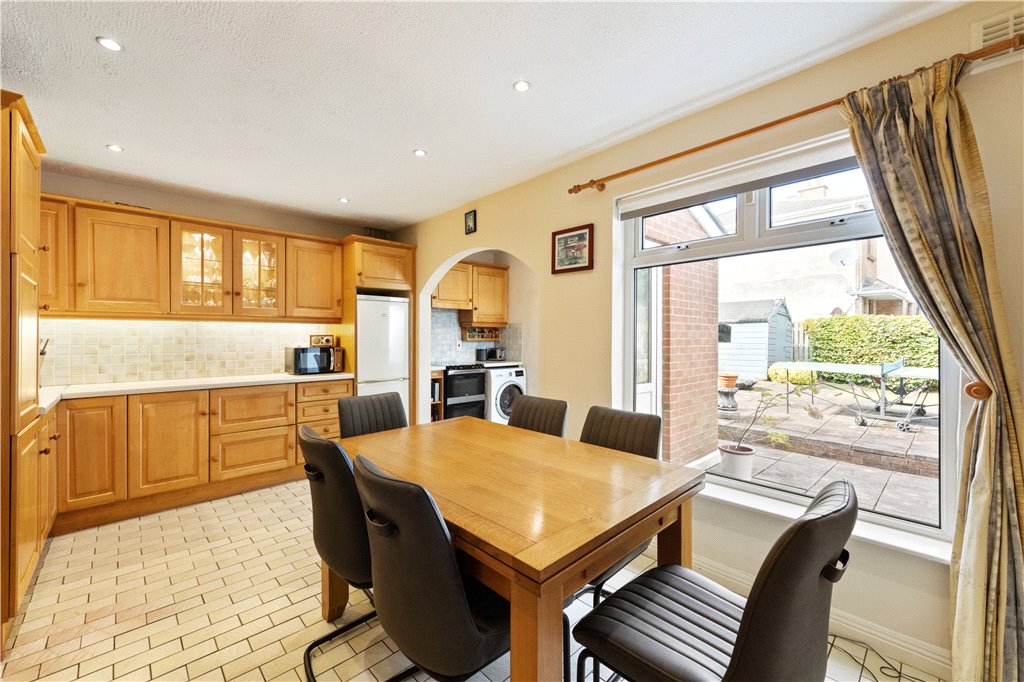
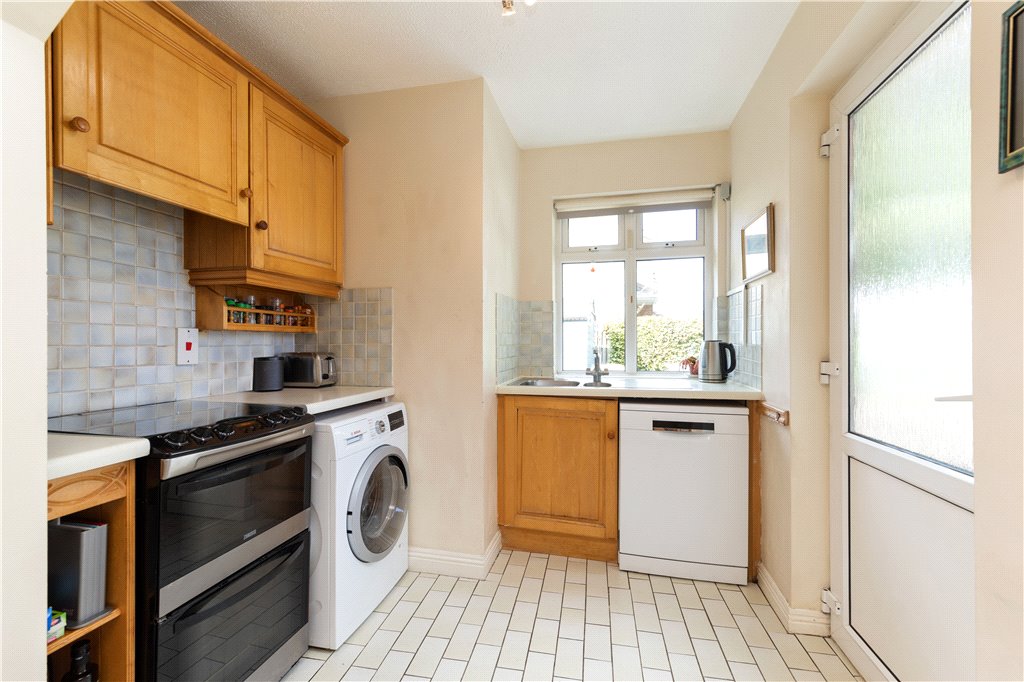
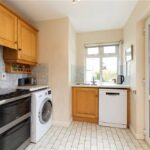
- Kitchen/Breakfast Room (4.7m x 3.1m + 2.4m x 2.5m)with tiled floor, picture window out to the patio, kitchen is fitted with Shaker style units, space for free standing Whirlpool fridge/freezer, tiled splashback, recessed lighting, archway, space for Zanussi oven with four ring gas hob over, plumbed for Bosch washing machine, space for Bosch dishwasher, stainless steel sink and drainer, second window looking out to the patio along with a glazed door opening out
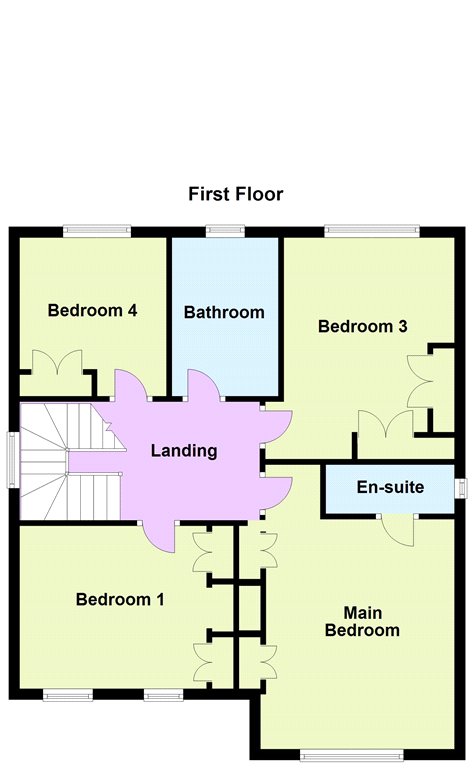
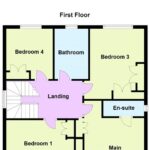
- Upstairs with window on the stairwell overlooking the side passageway
- Landing (1.9m x 2.9m)
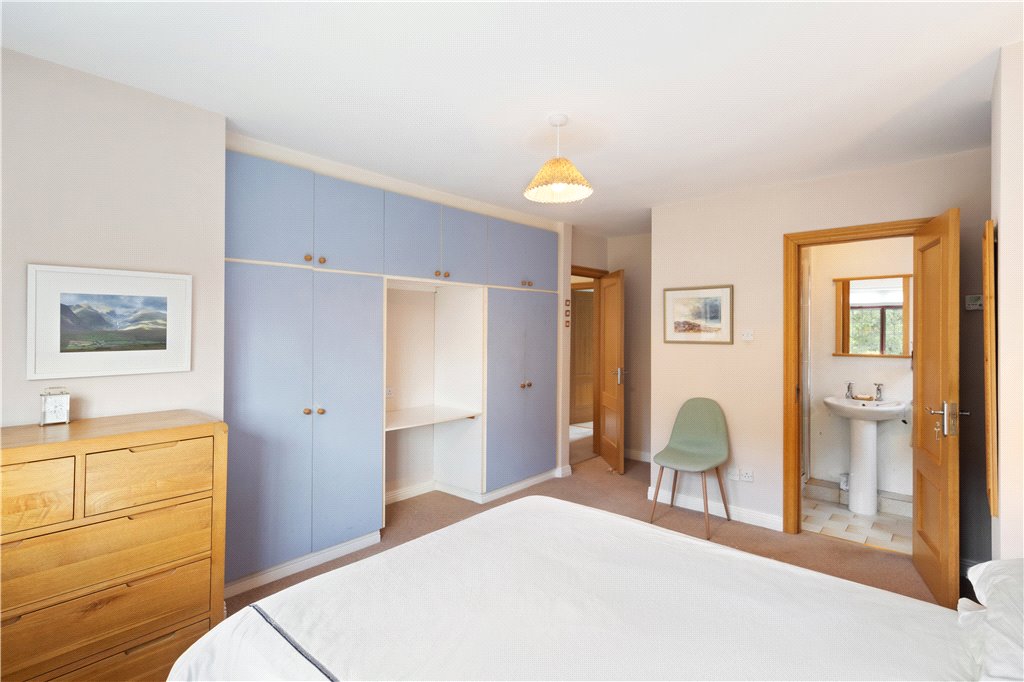
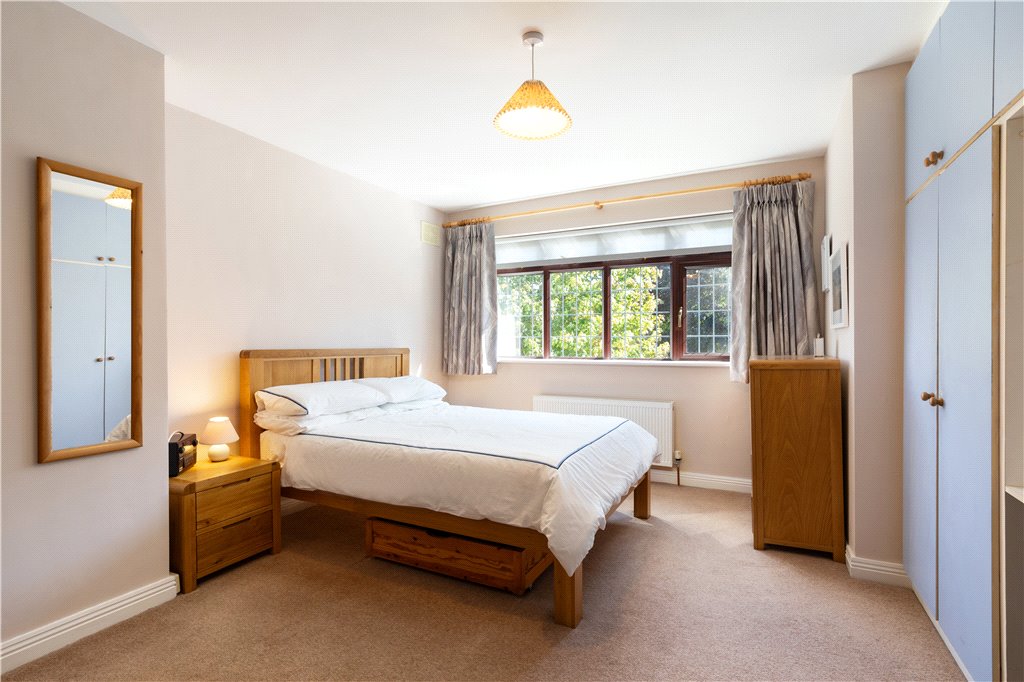
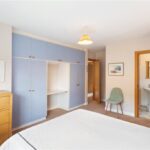
- Bedroom 1 (5.1m x 4m)with window overlooking the front garden, a range of fitted wardrobes and door to
- En Suite Shower Room with tiled floor, shower with a Mira unit, wash hand basin, w.c. and frosted window overlooking the side passageway
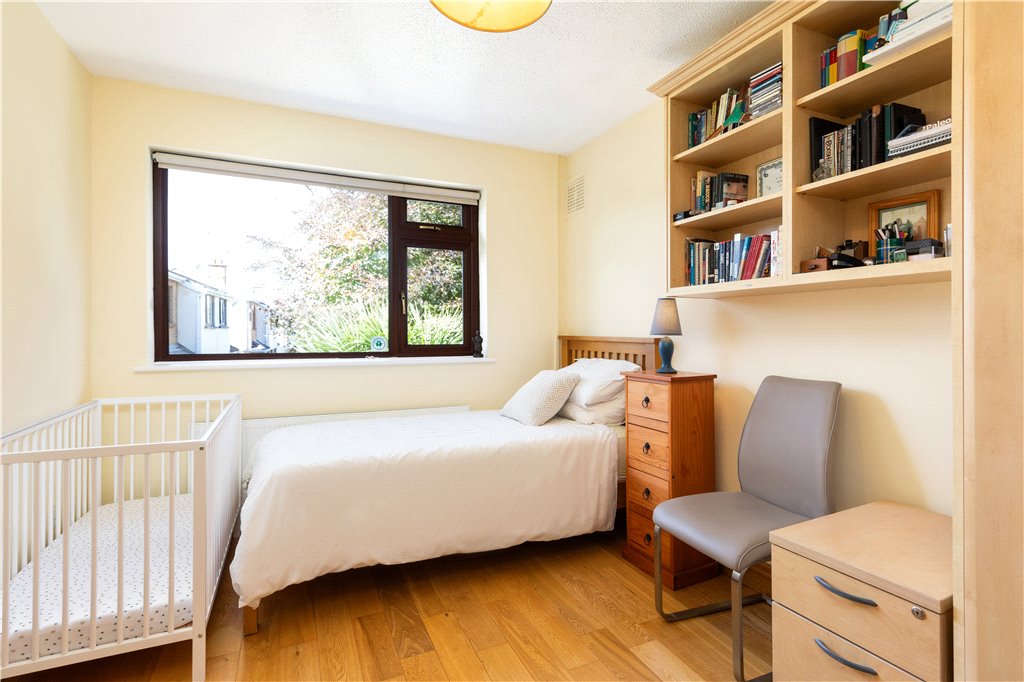
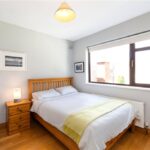
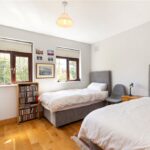
- Bedroom 2 (4.1m x 2.8m)with window overlooking the garden, oak flooring, a range of fitted wardrobes and book shelving
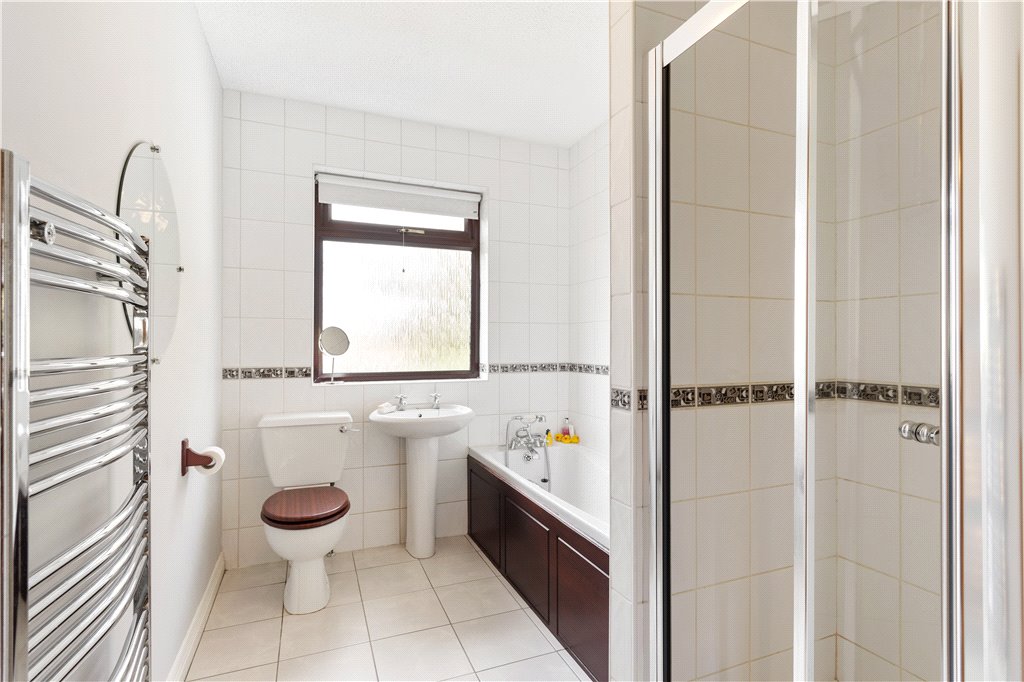
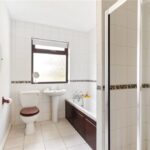
- Bathroom (2m x 3.2m)with tiled floor, bath with telephone shower head over, wash hand basin, w.c., partially tiled walls, chrome heated towel rail, hatch to attic that has been insulated and hot press housing the hot water tank and ventilated shelving
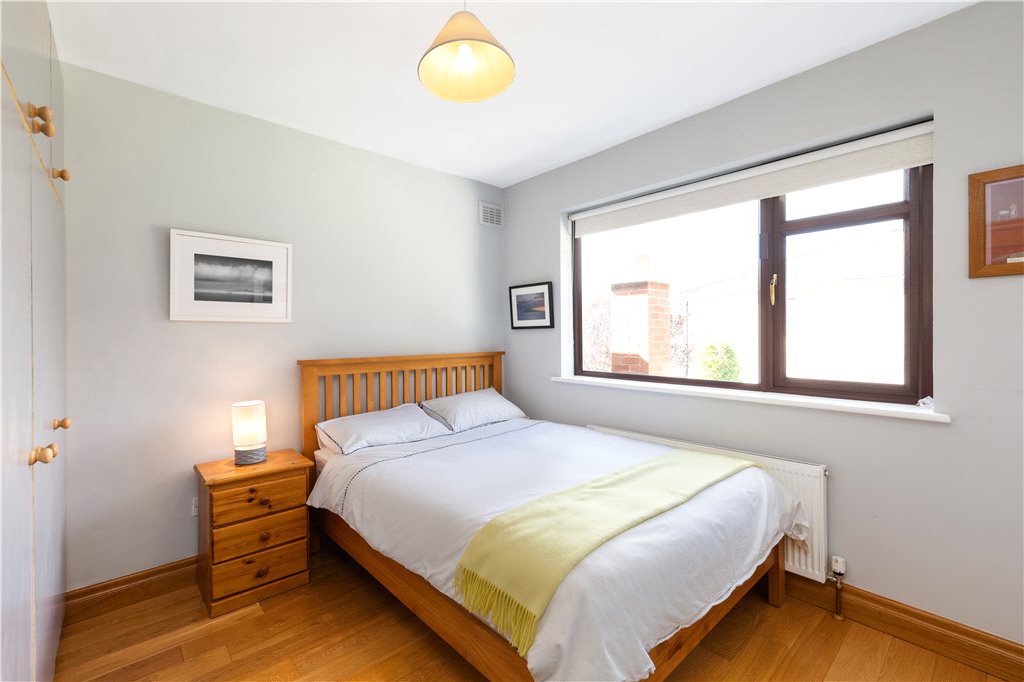
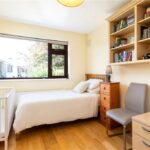
- Bedroom 3 (3.1m x 3m)with window overlooking the rear, oak flooring and a range of fitted wardrobes
- Bedroom 4 (3m x 4m)with window overlooking the front, oak flooring, two windows overlooking the front garden and a range of fitted wardrobes with a central vanity unit
The neighbourhood
The neighbourhood
Dun Laoghaire has had its share of monikers over the years. Initially established as Dun Leary, then renamed Kingstown in honour of King George IV’s 1821 visit, it is now known in the original Irish spelling as Dun Laoghaire. One thing has stayed the same, however — the area’s popularity with residents and tourists alike!
Dun Laoghaire has a rich history as a major port, once being the largest in the country, as well as the endpoint for Ireland’s first railway.
Dun Laoghaire has had its share of monikers over the years. Initially established as Dun Leary, then renamed Kingstown in honour of King George IV’s 1821 visit, it is now known in the original Irish spelling as Dun Laoghaire. One thing has stayed the same, however — the area’s popularity with residents and tourists alike!
Dun Laoghaire has a rich history as a major port, once being the largest in the country, as well as the endpoint for Ireland’s first railway. Today it is a well-established village with a wide array of shops, restaurants, pubs, cinemas, and of course, plenty of recreational activities. Dun Laoghaire locals enjoy everything from dining at favourites such as Bistro Le Monde, to sea swimming at the Forty Foot, catching a show at the Pavilion Theatre or any number of marine activities in one of Dun Laoghaire’s four yacht clubs. On Sundays, The People’s Park draws huge numbers of both stallholders and visitors to their famous Farmers’ Market.
Located within 10 kilometres from Dublin City Centre, Dun Laoghaire is extremely well served by public transport. The DART line offers 20-minute trips from the city centre, and there are excellent bus routes in the area along with the Aircoach servicing Dublin Airport. There are numerous schools in the area, with some of Dublin’s top-rated primary and secondary schools located close by.
Lisney services for buyers
When you’re
buying a property, there’s so much more involved than cold, hard figures. Of course you can trust us to be on top of the numbers, but we also offer a full range of services to make sure the buying process runs smoothly for you. If you need any advice or help in the
Irish residential or
commercial market, we’ll have a team at your service in no time.





 3
3  3
3 
 140 sqm
 offStreet garage